Leave a Message

Thank you for your message. We will be in touch with you shortly.

1740 Cobblestone Ct
1740 Cobblestone Ct
1740 Cobblestone Ct
1740 Cobblestone Ct
1740 Cobblestone Ct
1740 Cobblestone Ct
1740 Cobblestone Ct
1740 Cobblestone Ct
1740 Cobblestone Ct
1740 Cobblestone Ct
1740 Cobblestone Ct
1740 Cobblestone Ct
1740 Cobblestone Ct
1740 Cobblestone Ct
1740 Cobblestone Ct
1740 Cobblestone Ct
1740 Cobblestone Ct
1740 Cobblestone Ct
1740 Cobblestone Ct
1740 Cobblestone Ct
1740 Cobblestone Ct
1740 Cobblestone Ct
1740 Cobblestone Ct
1740 Cobblestone Ct
1740 Cobblestone Ct
1740 Cobblestone Ct
1740 Cobblestone Ct
1740 Cobblestone Ct
1740 Cobblestone Ct
1740 Cobblestone Ct
1740 Cobblestone Ct
1740 Cobblestone Ct
1740 Cobblestone Ct
1740 Cobblestone Ct
1740 Cobblestone Ct
1740 Cobblestone Ct
1740 Cobblestone Ct
1740 Cobblestone Ct
1740 Cobblestone Ct
1740 Cobblestone Ct
1740 Cobblestone Ct
1740 Cobblestone Ct
1740 Cobblestone Ct
1740 Cobblestone Ct
1740 Cobblestone Ct
1740 Cobblestone Ct
1740 Cobblestone Ct
1740 Cobblestone Ct
1740 Cobblestone Ct
1740 Cobblestone Ct
1740 Cobblestone Ct
1740 Cobblestone Ct
1740 Cobblestone Ct
1740 Cobblestone Ct
1740 Cobblestone Ct
1740 Cobblestone Ct
SEE ALL PHOTOS
1740 Cobblestone Ct
1740 Cobblestone Ct
1740 Cobblestone Ct
1740 Cobblestone Ct
1740 Cobblestone Ct
1740 Cobblestone Ct
1740 Cobblestone Ct
1740 Cobblestone Ct
1740 Cobblestone Ct
1740 Cobblestone Ct
1740 Cobblestone Ct
1740 Cobblestone Ct
1740 Cobblestone Ct
1740 Cobblestone Ct
1740 Cobblestone Ct
1740 Cobblestone Ct
1740 Cobblestone Ct
1740 Cobblestone Ct
1740 Cobblestone Ct
1740 Cobblestone Ct
1740 Cobblestone Ct
1740 Cobblestone Ct
1740 Cobblestone Ct
1740 Cobblestone Ct
1740 Cobblestone Ct
1740 Cobblestone Ct
1740 Cobblestone Ct
1740 Cobblestone Ct
1740 Cobblestone Ct
1740 Cobblestone Ct
1740 Cobblestone Ct
1740 Cobblestone Ct
1740 Cobblestone Ct
1740 Cobblestone Ct
1740 Cobblestone Ct
1740 Cobblestone Ct
1740 Cobblestone Ct
1740 Cobblestone Ct
1740 Cobblestone Ct
1740 Cobblestone Ct
1740 Cobblestone Ct
1740 Cobblestone Ct
1740 Cobblestone Ct
1740 Cobblestone Ct
1740 Cobblestone Ct
1740 Cobblestone Ct
1740 Cobblestone Ct
1740 Cobblestone Ct
1740 Cobblestone Ct
1740 Cobblestone Ct
1740 Cobblestone Ct
1740 Cobblestone Ct
1740 Cobblestone Ct
1740 Cobblestone Ct
1740 Cobblestone Ct
1740 Cobblestone Ct
Courtesy of Compass Wisconsin-Lake Geneva, 262-949-6419 
For Sale

1740 Cobblestone Ct

1740 Cobblestone Ct, Lake Geneva, WI 53147

$1,149,000
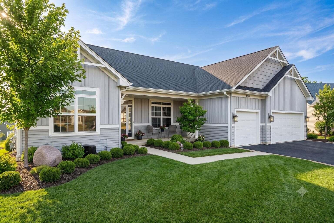
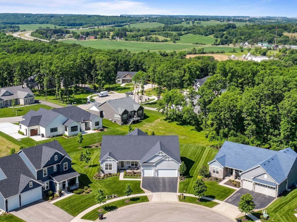
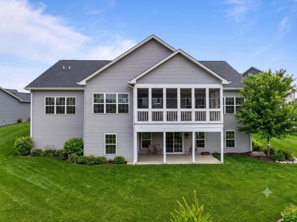
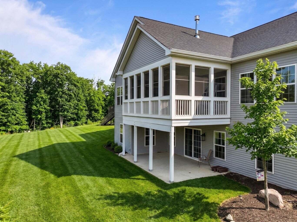
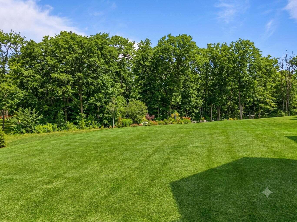
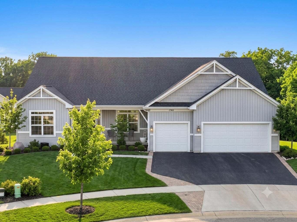
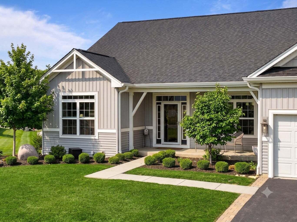
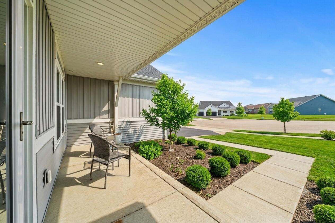
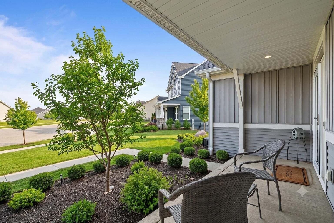
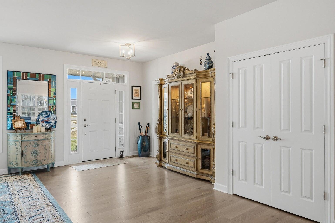
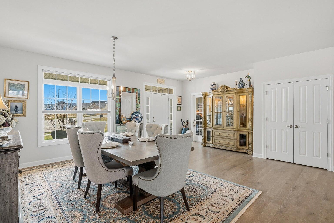
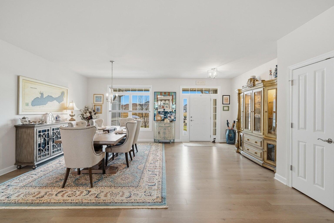
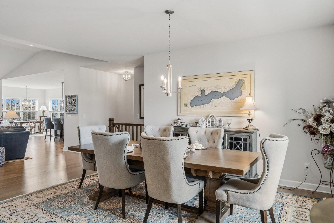
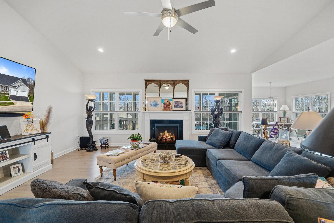
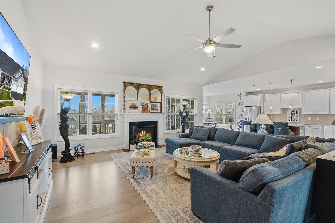
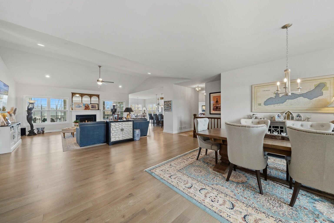
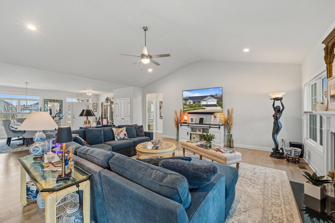
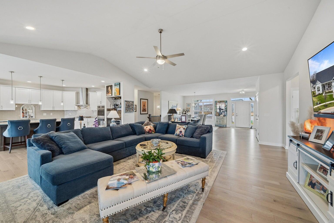
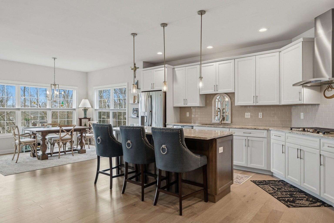
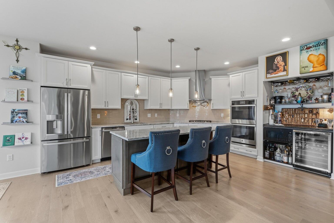
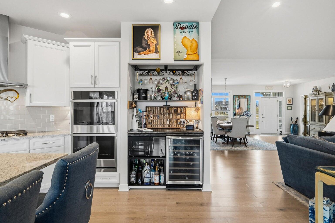
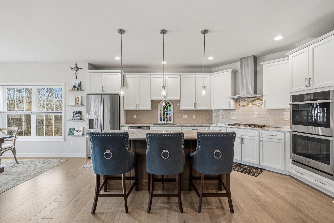
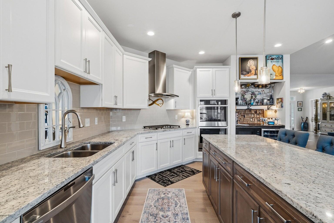
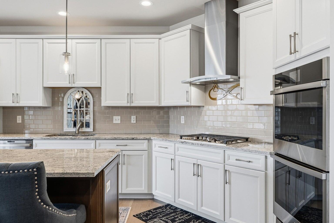
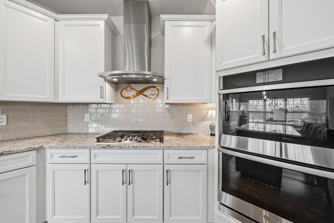
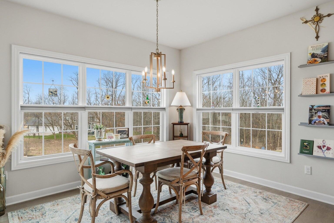
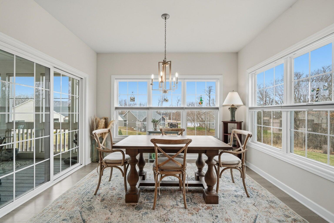
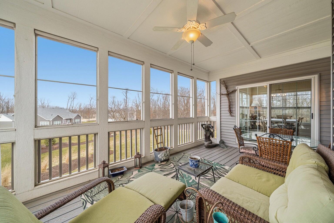
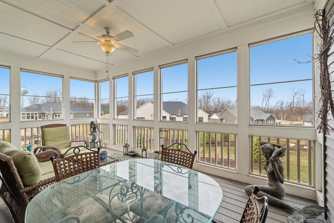
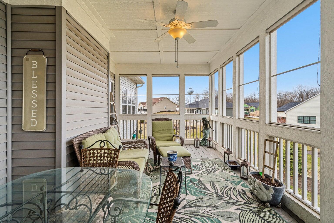
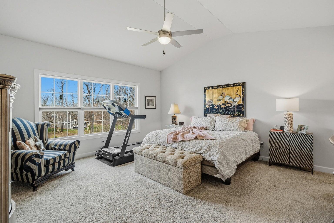
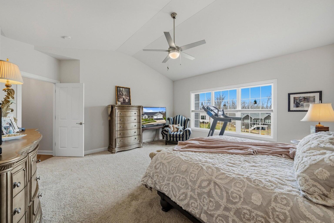
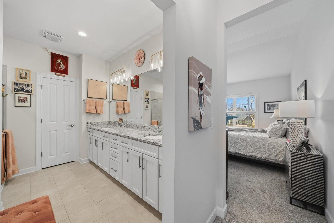
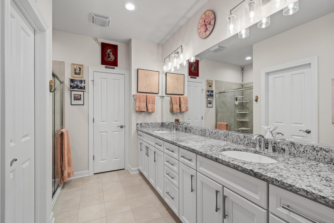
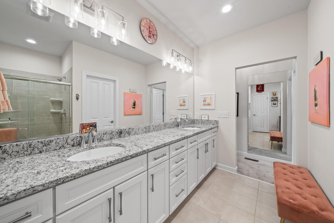
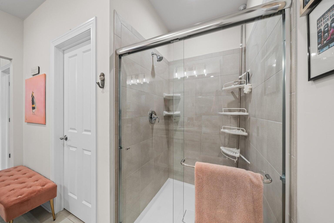
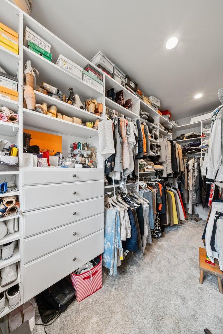
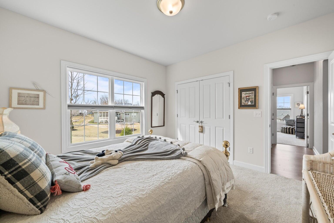
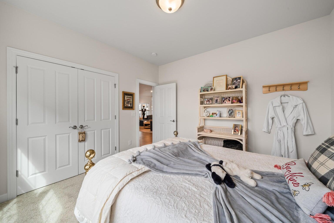
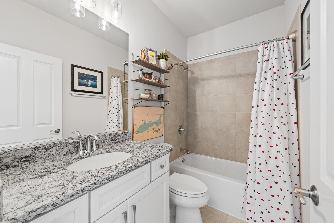
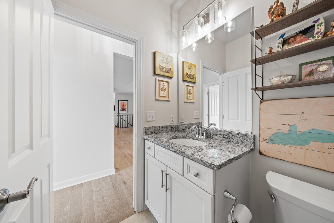
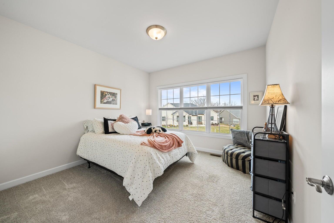
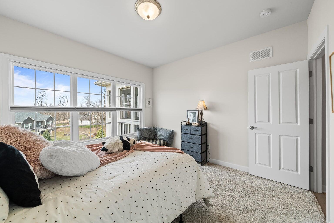
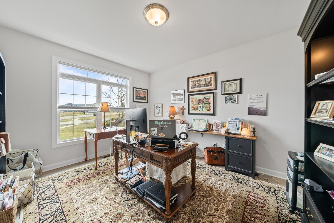
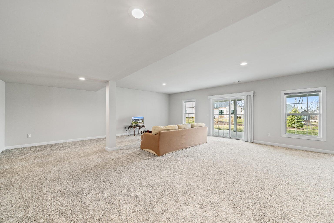
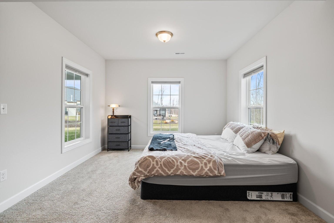
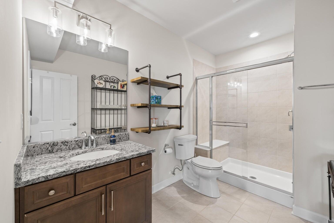
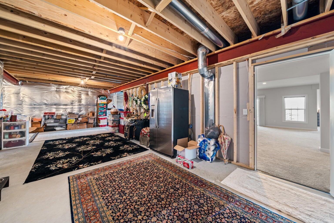
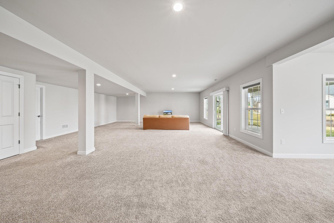
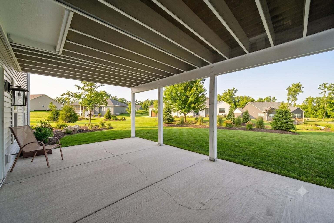
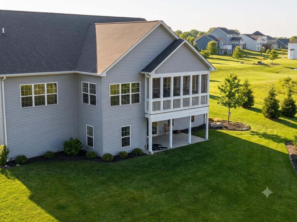
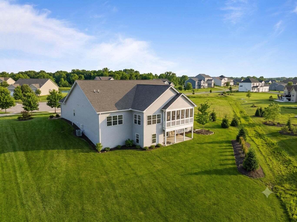

Stone Ridge - luxury Lake Geneva living with a large yard and peaceful wooded views. This stunning 3-bed, 3-bath ranch shines with an open-concept layout built for entertaining. Enjoy upgraded finishes, a great room with fireplace, and a gourmet eat-in kitchen with granite counters, stainless appliances, and a pantry (can be a half bath). A newly added bar area with beverage fridge elevates the kitchen. The main-level office easily doubles as a 4th bedroom or work-from-home retreat. Unwind on the new covered screened-in porch and soak in breathtaking sunsets! The primary suite boasts a double vanity, shower, and generous walk-in closet. The windowed lower walkout family rm opens to a patio and offers an additional bedroom area, full bath, and finishable space for 2 more bds. 3-car garage!

8/16/2026 11:00AM - 1:00PM CDT

3
beds

3
baths

3,908 Sq.Ft. LIVING AREA

0.39 Acres lot

image

Schedule a Showing

We would love to show you our beautiful property. Please select your preferred date and time below. An agent will be in touch shortly to confirm your appointment.

Schedule a Showing

We would love to show you our beautiful property. Please select your preferred date and time below. An agent will be in touch shortly to confirm your appointment.
Thank you for your interest in 1740 Cobblestone Ct, Lake Geneva, WI 53147. We are reviewing your request and will be in touch shortly!
Linda Tongé

Linda Tongé

Features & Amenities

Interior

  • total bedrooms3
  • Total bathrooms3
  • full bathrooms3
  • Flooring Simulated Wood Floors
  • Fireplace Gas Fireplace
  • APPLIANCES Cooktop, Oven, Refrigerator, Disposal, Dishwasher, Microwave, Washer, Dryer
  • other interior Features Pantry, Kitchen Island, Walk-In Closet(s), Vaulted Ceiling(s), High Speed Internet

Area & Lot

  • Status For Sale
  • OPEN HOUSE

    8/16/2026 11:00AM - 1:00PM CDT

  • Living Area3,908 Sq.Ft.
  • Total Area3,908 Sq.Ft.
  • Lot Area0.39 Acres
  • MLS® ID1976151
  • TypeResidential
  • YEAR BUILT2020
  • NeighborhoodLake Geneva
  • Architecture StylesRanch, Farm House
  • Elementary SchoolEastview
  • Middle SchoolLake Geneva
  • High SchoolBadger
  • School DistrictLake Geneva J1

Exterior

  • STORIES1
  • Garage Space3.0
  • water SourceMunicipal Water
  • utilitiesCable TV Available
  • lot featuresCul-De-Sac, Wooded
  • parkingElectric Door Opener, Paved, Parking Space
  • HEAT TYPENatural Gas, Forced Air
  • AIR CONDITIONINGCentral Air
  • sewerMunicipal Sewer
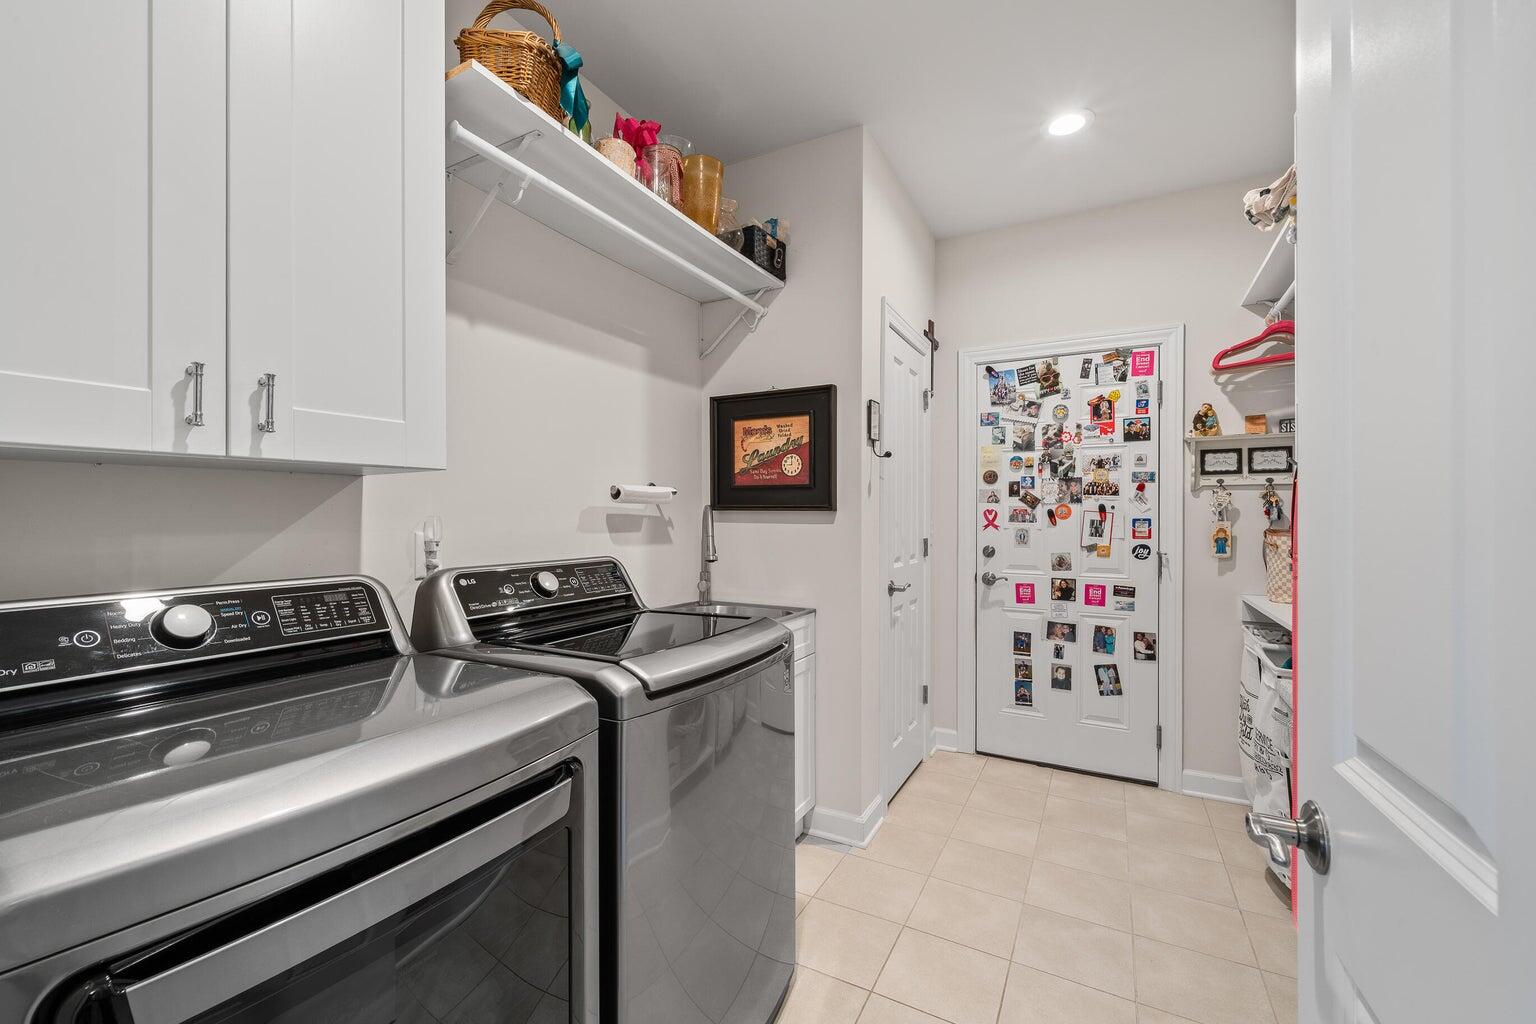
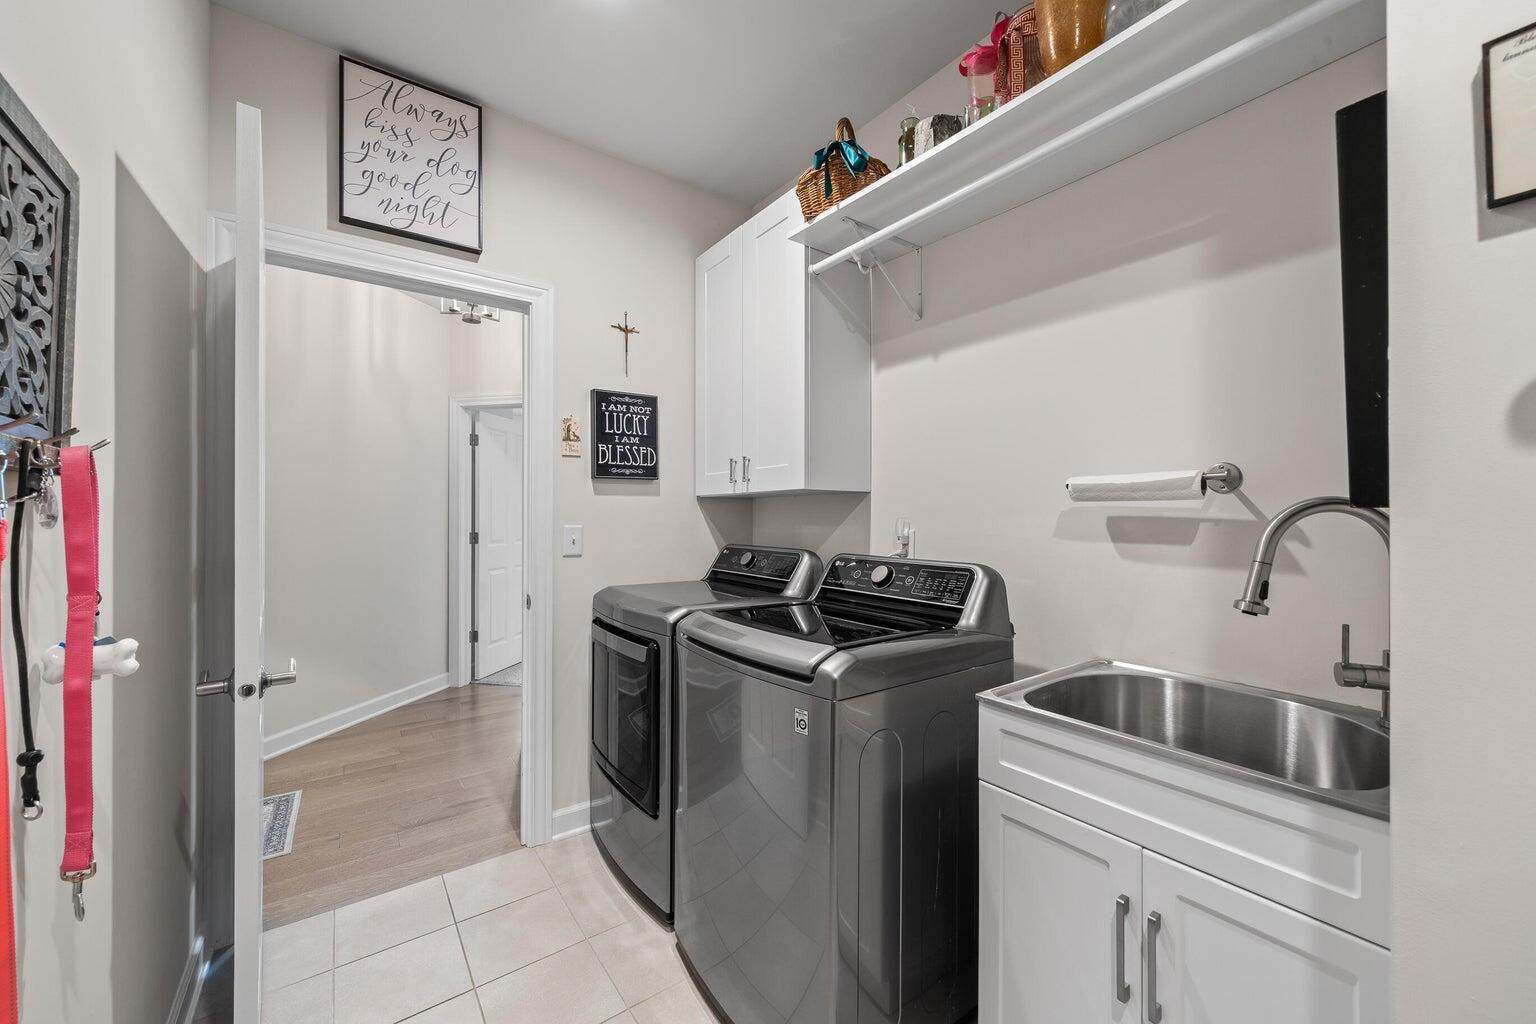
  • Disability FeaturesLevel Drive, Stall Shower, Open Floor Plan, Full Bath on Main Level, Laundry on Main Level, Bedroom on Main Level

Financial

  • Sales Price$1,149,000
  • Real Estate Tax $10,409/yr
  • Zoning RES

Mortgage Calculator

Estimate your monthly mortgage payment, including the principal and interest, property taxes, and HOA. Adjust the values to generate a more accurate rate.
All estimates are provided for informational purposes only. Actual amounts may vary.
$0,000 Your Payment 20 15 65
$0,000 Your Payment

Lake Geneva

42.5917° N, 88.4334° W

Explore

Work With Us

This area can be complicated but does not need to be. It does take an expert to guide you through. Let us help you successfully find, negotiate and close your most important purchase!